Property decisions
Help buyers understand the rooms—not just admire them.
A clear floor plan and thoughtful photographs help people picture how a home will work.
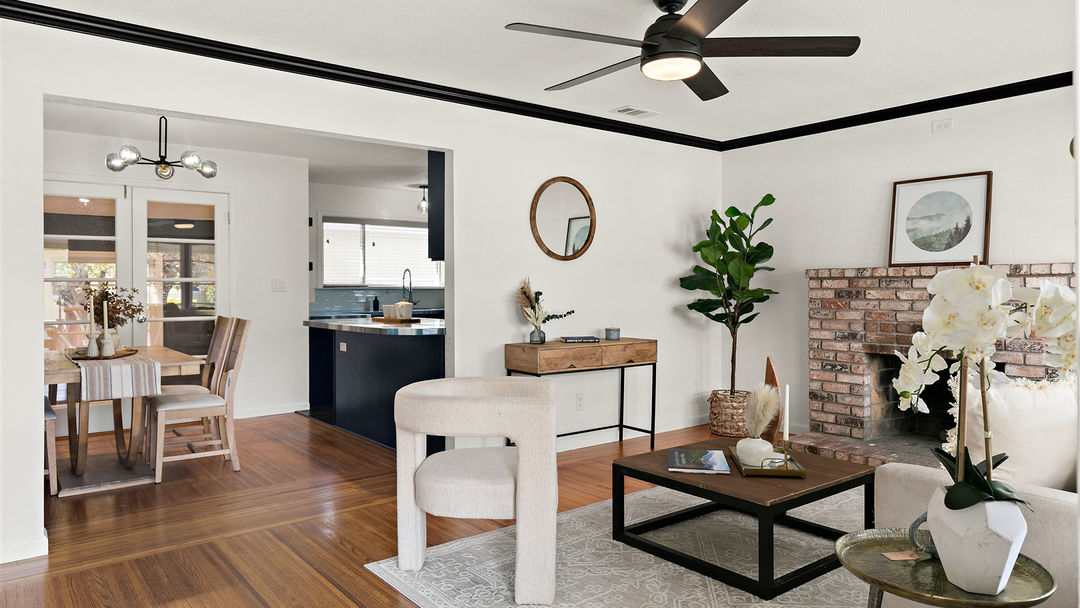
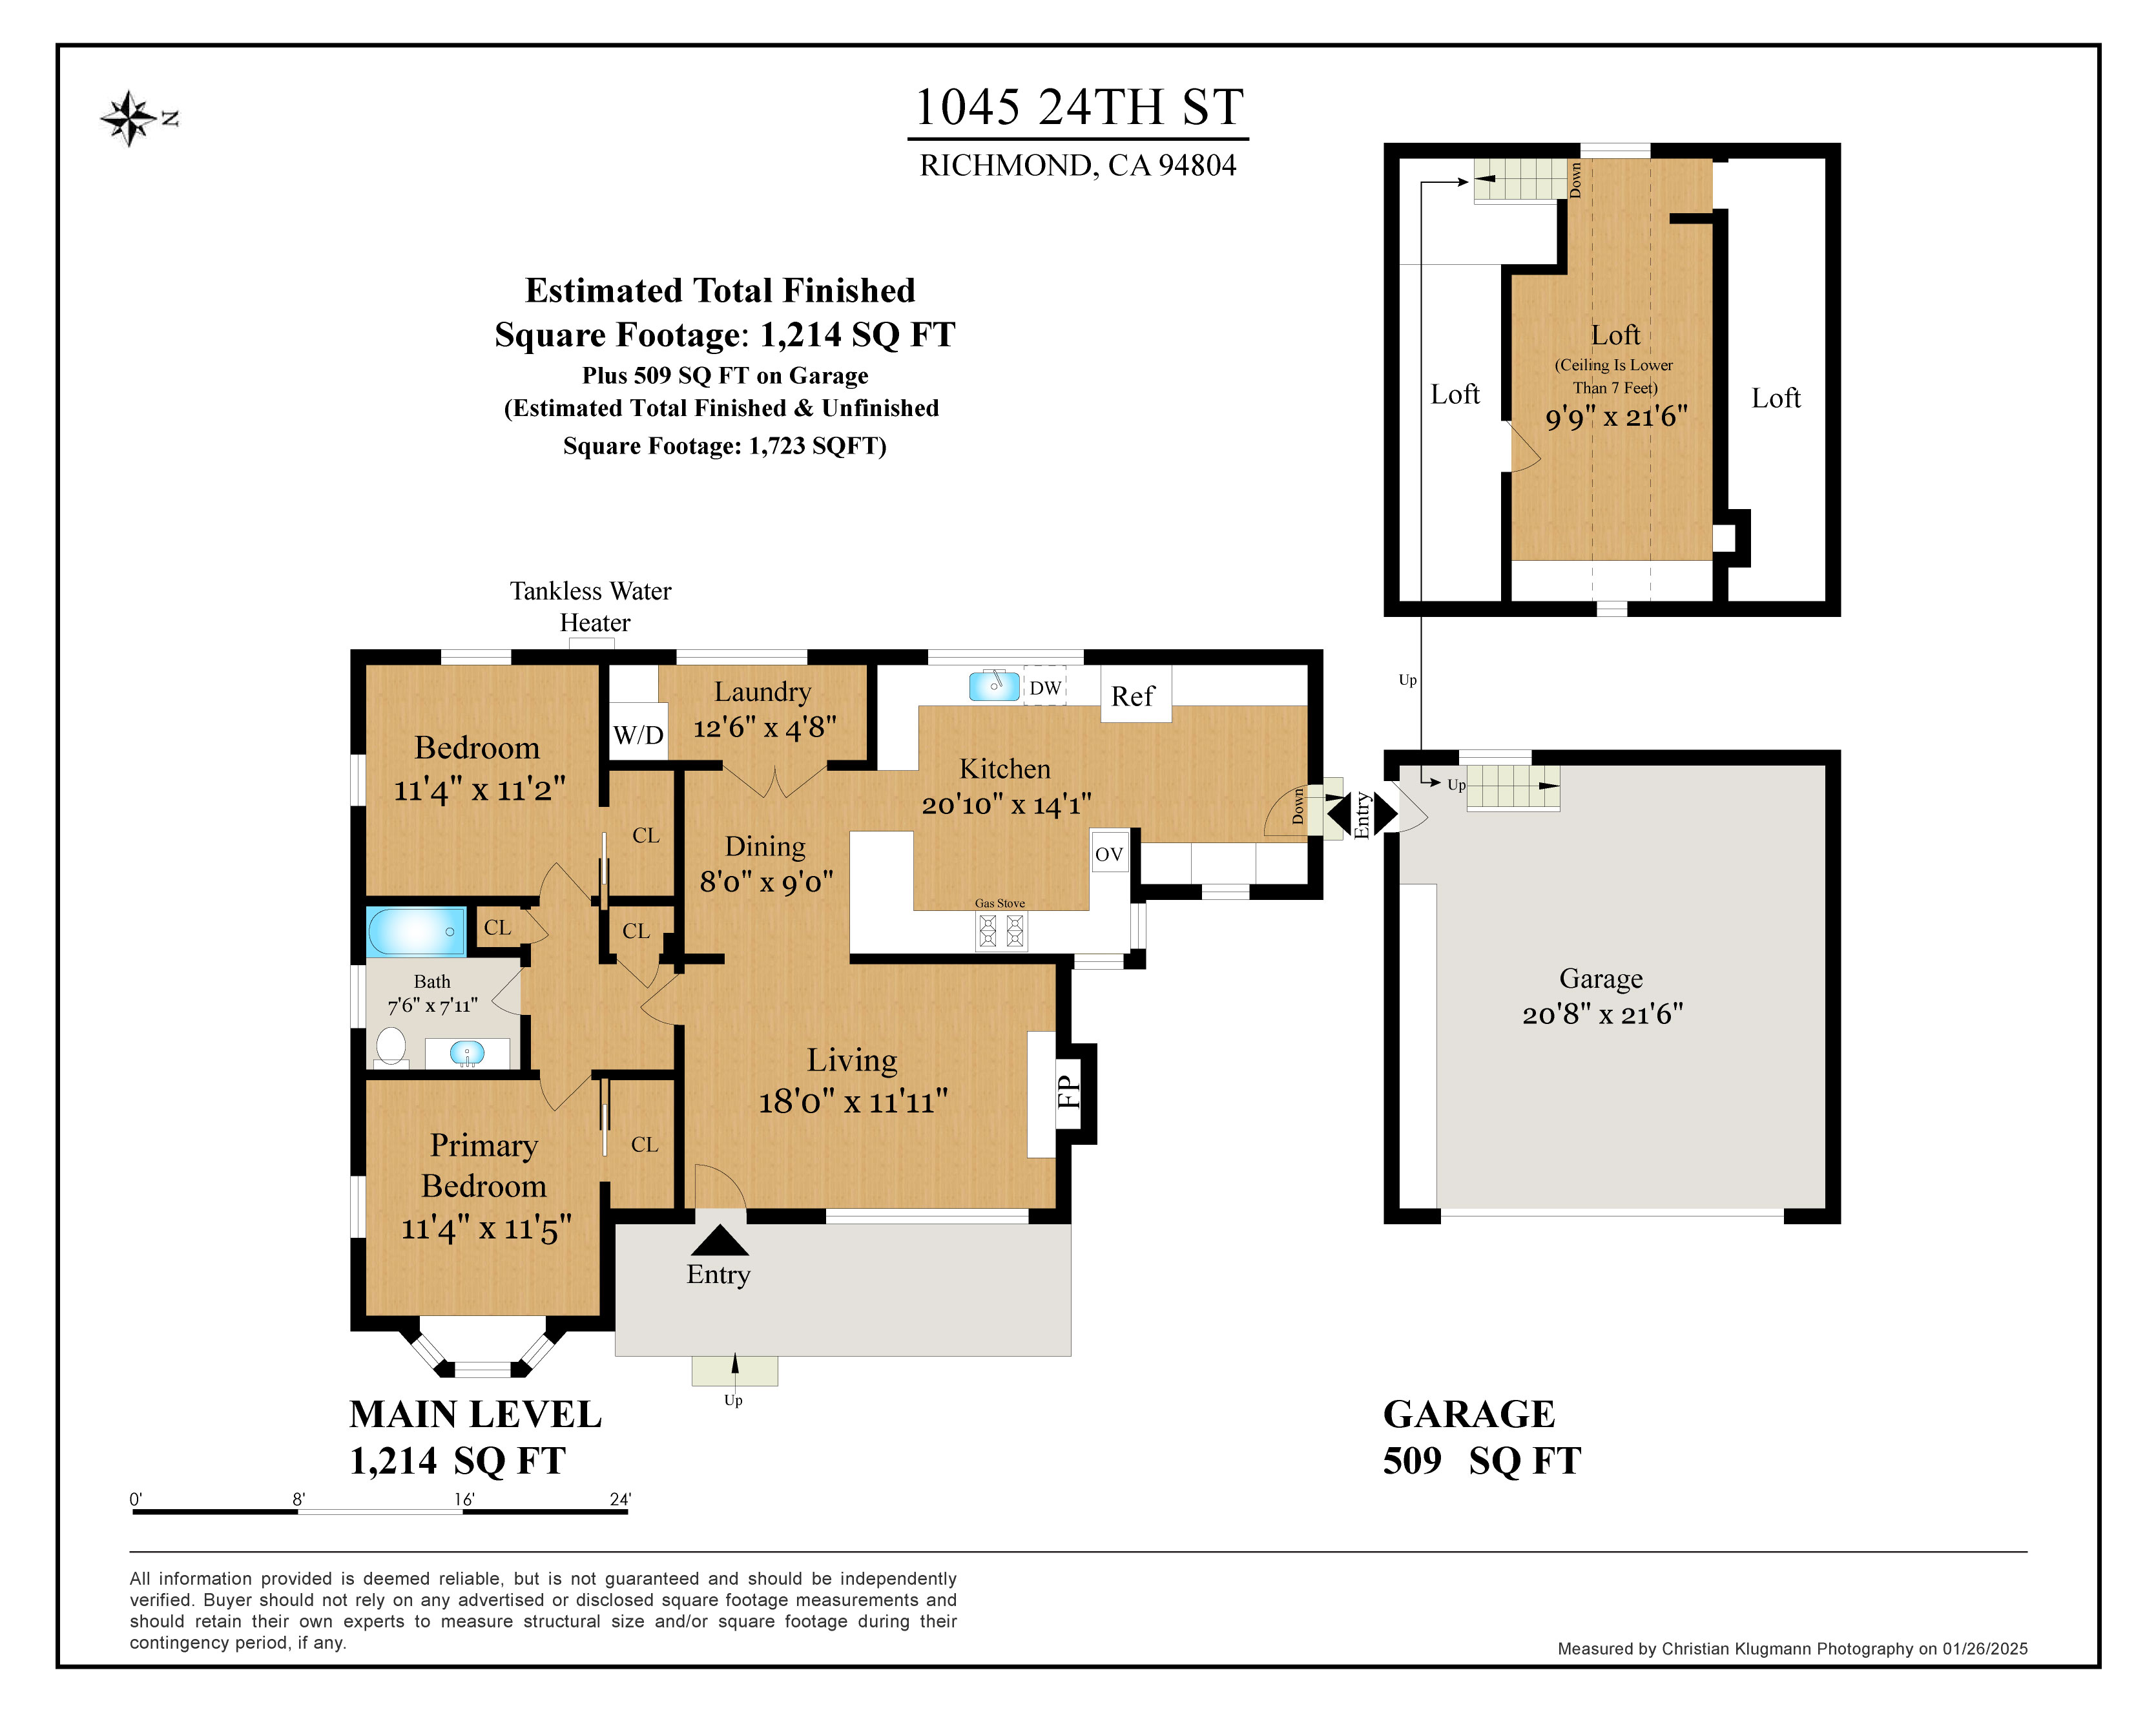
A photograph can make a room look beautiful and still leave a buyer wondering how to reach it. Is the bedroom beside the living room? Do you go outside to reach the lower level? Where do the stairs arrive? Those questions deserve a clear answer.
Show how the house connects.
When I am preparing a listing, I think about the route through the home. The photographs should show the rooms and their important details. A floor plan can explain the connections that are harder to understand from individual images.
That is especially useful in a compact Albany home, an older house with later changes or a hillside home with several levels. The drawing needs to describe the space accurately. If a room’s use or alteration history raises a question, we should address that separately through the available information.
Let the furniture help the explanation.
Staging works best when you can see how to use the room. I look at circulation, furniture scale and whether a piece is blocking something worth noticing. More furniture is not always the answer. Sometimes a simpler arrangement lets the proportions and light do more of the work.
At Geneva, the original doors, colorful baths and woodwork deserved photographs of their own. Those detail images helped explain the restoration choices. They belonged alongside views that let someone understand the house as a whole.
Walk through it as a buyer would.
Before the launch, look at the presentation on a phone. Can you find the layout? Do the photographs follow a sensible order? Are the outdoor spaces and their access clear? A buyer should be able to form useful questions before arriving.
If you are buying, bring those questions to the showing. We can walk the routes you would use every day and see whether the home works the way you imagined.
Your next step
Bring the question back to your home.
Making the space work in Albany
Room arrangement and the everyday details of a smaller home.
Looking at a Kensington home
Follow the connections between parking, rooms, stairs and outdoor space.